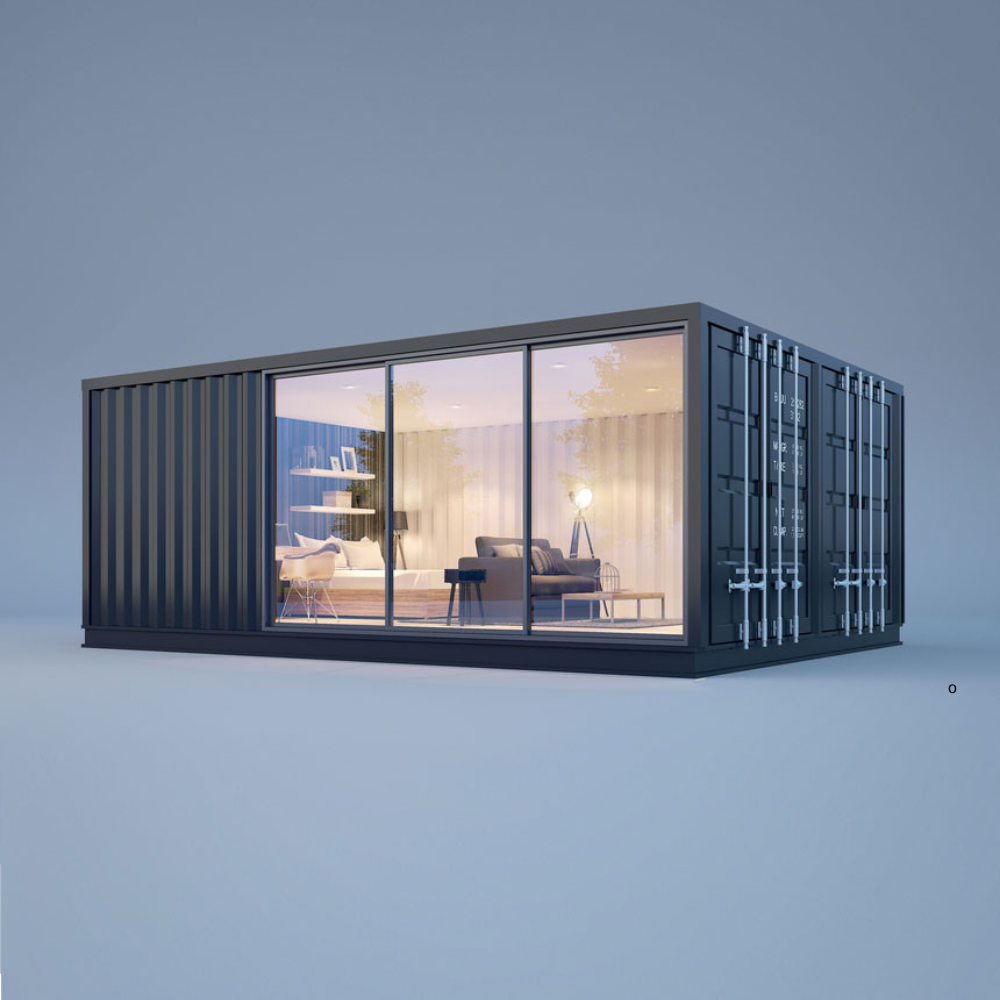
Australia's housing shortage, coupled with rising construction costs, has created strong demand for alternative housing solutions. Granny flats, prefabricated homes, and container homes offer property owners and developers affordable, fast ways to add residential or commercial space.
But importing these structures isn't straightforward. Unlike consumer goods, prefabricated housing crosses multiple regulatory boundaries—building codes, local council approvals, customs requirements, and structural certifications all come into play.
This guide explains the types of prefabricated housing available, the Australian regulatory landscape, and how to navigate an import successfully.
Why import prefabricated housing to Australia?
Property owners, developers, and investors increasingly turn to imports for three compelling reasons:
Cost efficiency
- Overseas manufacturing, particularly in South-East Asia, offers 30–50% cost savings compared to Australian construction
- Bulk purchasing power when importing multiple units
- Reduced on-site labour costs (prefab arrives ready for installation)
- Economies of scale for developers importing multiple homes
Speed to occupancy
- Prefabricated homes arrive ready for assembly or direct placement
- Installation takes weeks instead of months of on-site construction
- Faster return on investment for rental or resale properties
- Reduced project timeline risk (no weather delays, subcontractor delays)
Sustainability
- Off-site manufacturing reduces waste (controlled environment, precision cuts)
- Better material efficiency than traditional construction
- Potential for sustainable materials and energy-efficient design
- Lower embodied carbon in some prefab designs
Design flexibility
- Access to international architectural trends and design options
- Customisation available from specialist manufacturers
- Modern amenities and contemporary finishes standard in many imports
- Options for unique or niche housing styles unavailable domestically
Types of prefabricated housing available
Prefabricated homes
Modern prefabricated homes are built to high standards in controlled factory environments, then shipped in sections for on-site assembly.
What they include:
- Fully framed walls, roof trusses, and floor systems
- Pre-installed electrical, plumbing, and mechanical systems
- Interior finishes (wall linings, flooring, kitchen cabinetry)
- Window and door frames
- Structural components engineered to Australian building codes
Advantages:
- Minimal weather exposure during assembly
- Quality control through factory inspection
- Contemporary designs with modern amenities
- Faster on-site assembly than traditional construction
- Consistent build quality across multiple units
Typical lead time: 12–16 weeks from order to ready for shipping
Granny flats
Granny flats are self-contained prefabricated structures designed to be placed on existing residential land, rural properties, or commercial premises.
What they include:
- Complete accommodation unit (bedroom, bathroom, kitchen, lounge)
- Electrical and plumbing systems integrated
- Roof covering and external cladding
- Interior finishes and fixtures
- Often with accessibility features (wide doors, grab rails)
Advantages:
- Affordable way to add accommodation without major reconstruction
- Self-contained (separate utilities, independent entry)
- Ideal for aging-in-place or secondary rental income
- Much cheaper than extending or building a new dwelling
- Quick installation—typically 1–2 weeks on site
Typical lead time: 10–14 weeks manufacturing + shipping
Container homes
Container homes are constructed from repurposed shipping containers, modified and fitted for residential use.
What they include:
- Structural container frame
- Thermal insulation and ventilation systems
- Interior wall and floor finishes
- Electrical and plumbing installations
- Windows and doors cut into container walls
Advantages:
- Industrial aesthetic appeal
- Often lower cost than traditional prefab
- Moveable (can be relocated if necessary)
- Flexible interior configuration
- Adaptable to various climates and settings
Challenges:
- Thermal performance requires significant insulation (expensive)
- May face local council objections to appearance
- Structural modifications weaken container integrity
- Not suitable for all climate zones
- Fewer design options than purpose-built prefab
Typical lead time: 14–18 weeks due to modification complexity
Australian regulations and compliance
Importing prefabricated housing requires navigating multiple regulatory frameworks. These are not optional—failure to comply results in structures being rejected, removed, or costly remediation.
Building code compliance
All imported prefabricated housing must meet the National Construction Code (NCC), which incorporates:
Structural requirements
- Load-bearing capacity calculations
- Foundation tie-down specifications
- Wind resistance ratings (critical in cyclone-prone areas)
- Seismic considerations (for certain regions)
- Structural certifications signed by licensed engineers
Fire safety standards
- Fire resistance ratings for walls, doors, and exits
- Emergency egress (escape routes)
- Smoke detection and alarm systems
- Material flammability (AS standards for materials)
- Fire ratings must meet local requirements
Building envelope standards
- Thermal insulation (R-values for walls, ceilings, floors)
- Weather-tightness and moisture management
- Ventilation and air quality
- Condensation control
Electrical and plumbing standards
- Electrical installation to Australian Standard AS/NZS 3000
- Plumbing to AS 3500 series standards
- Certifications from licensed electricians and plumbers
All of these must be verified and certified before installation begins.
Council approvals and permits
Even before goods arrive in Australia, you must obtain local council approval. This is non-negotiable.
Development approval required for:
- New buildings or structures on residential land
- Granny flats (may require development approval depending on jurisdiction)
- Container homes (often treated as non-traditional building—heightened scrutiny)
- Commercial or mixed-use applications
Building permits required for:
- Installation approvals after structure arrives
- Connection to utilities (electricity, water, sewerage)
- Final occupancy certification
Council assessment considers:
- Setback requirements (distance from property boundaries)
- Height restrictions and view-plane overlays
- Heritage considerations
- Environmental overlays (bushfire, flooding, biodiversity)
- Parking requirements (if applicable)
- Accessibility compliance (disability access)
Timing: Council approval typically takes 6–12 weeks. You cannot import until approval is confirmed.
Fire safety and material certifications
Imported prefab housing must meet Australian fire safety standards. This requires:
Material compliance:
- Insulation materials must be non-combustible or have low flammability ratings
- Cladding materials must meet AS 5637 (non-combustible) or AS 1530 testing
- Internal wall and ceiling linings must meet fire ratings
- Carpets and soft furnishings must meet AS 4676 flammability standards
Documentation required:
- Material Safety Data Sheets (MSDS) for all materials
- Product certifications showing fire-rating compliance
- Test reports from accredited testing bodies
- Declarations of compliance from suppliers
Red flags that stop clearance:
- Undeclared materials or composition
- Safety documentation missing or non-verifiable
- Use of prohibited materials (asbestos, untreated timber in certain applications)
- Non-compliant cladding materials
Logistics and shipping considerations
Transportation methods and costs
Sea freight
- Most economical for large structures (granny flats, prefab homes)
- Requires shipping containers (multiple for whole structures)
- Lead time: 4–6 weeks port-to-port
- Cost: $3,000–$8,000 depending on destination port and weight
- Risk: Damage from salt water, container handling, port transfers
Air freight
- Rarely used (prohibitively expensive for structures this size)
- Only for emergency situations or small components
- Cost: $15,000–$40,000+
- Lead time: 1–2 weeks
Land freight (internal logistics)
- Once cleared, transport from port to final site
- Specialised heavy-haul providers required for structures over 5 tonnes
- Cost: $2,000–$6,000 depending on distance and size
- Special permits for oversized loads
- Road closures or access restrictions may apply
Documentation and customs clearance
Before shipment:
- Your customs broker must verify all documentation with overseas supplier
- Material certifications and building compliance documentation must be in order
- Supplier must declare all components (no surprises at customs)
- Invoice and shipping documents must match goods description
Upon arrival in Australia:
- Customs examination typically more intensive than consumer goods
- Structures may be opened for inspection (adds delays)
- Building documentation must be presented immediately
- Council approval letters should be provided to customs
- Any documentation gaps will trigger holds and delays
Common delays:
- Missing material certifications (2–3 weeks to obtain from supplier)
- Undeclared materials discovered during inspection (goods held until resolved)
- Council approval conditions not met (structure rejected until remediated)
- Tariff classification disputes (rare but can add 1–2 weeks)
Installation and handover
After customs clearance:
- Transport to site (1–2 weeks)
- Heavy-haul logistics arranged
- Site access and preparation confirmed
- Utilities (electrical, water, gas) prepared for connection
- Installation (2–8 weeks depending on structure type)
- Prefab homes: 2–4 weeks assembly
- Granny flats: 1–2 weeks placement and connection
- Container homes: 3–8 weeks due to interior finishing
- Utility connection (1–3 weeks)
- Licensed electrician connects electrical systems
- Licensed plumber connects plumbing
- Gas or heating system activation
- Council inspections of connections
- Council final inspections (1–2 weeks)
- Building inspector verifies structural installation
- Electrical inspector verifies electrical installation
- Plumbing inspector verifies plumbing installation
- Occupancy certificates issued upon approval
Total timeline from order to occupancy: 6–8 months (manufacturing, shipping, customs, installation, council approvals)
Supplier vetting and risk management
Choosing the right overseas supplier is critical. Poor suppliers create costly delays and compliance headaches.
What to verify before ordering
Company credentials:
- Manufacturing experience with Australian-standard construction
- References from Australian importers (contact them directly)
- Certifications (ISO 9001, AS/NZS 3706 for builders)
- Track record with export to Australia
Building compliance:
- Evidence that manufacturer understands NCC requirements
- Previous builds meeting Australian codes
- Documentation systems in place for certifications
- Willingness to modify designs to meet Australian standards
Quality assurance:
- Manufacturing facility audits (arrange third-party inspections)
- Quality control procedures documented
- Pre-shipment inspection protocols
- Warranty coverage and dispute resolution
Communication and support:
- English-language documentation and specifications
- Responsive to questions during design and production
- Support for Australian standards compliance
- Post-delivery technical support available
Red flags that signal problems
- "We'll adapt to standards once it arrives in Australia" (too late)
- No references from Australian clients
- Reluctance to provide detailed material specifications
- Unwillingness to engage with council requirements
- Vague building documentation or missing certifications
- Pressure to pay full amount upfront before manufacturing starts
How to navigate council approvals
Council approvals are the gate-keeper for the entire project. Start here, not after placing the order.
Step 1: Pre-application consultation (2–4 weeks)
Contact your local council's development assessment team. Provide:
- Site plans (location on property)
- Proposed structure footprint and height
- Photos or renderings of the structure
- Intended use (granny flat, primary dwelling, studio)
- Utility connection points
Ask:
- Do I need development approval?
- Are there overlays or restrictions affecting this site?
- What building codes apply?
- What documentation will be required?
- Typical approval timeline?
Step 2: Formal development application (6–12 weeks)
Submit formal application with:
- Location survey or site plan
- Architectural drawings of the structure (external and key internal)
- Structural engineer's report (for prefab homes)
- Building compliance documentation
- Traffic and parking statement (if required)
- Neighbour notification and consultation summary
Council assesses against:
- Zoning and land use
- Heritage and environmental overlays
- Visual impact and neighbourhood character
- Building code compliance
- Utility infrastructure capacity
Step 3: Approval conditions
Council may approve with conditions:
- Utility connection specifications
- Site landscaping or screening
- Building finishes or material standards
- Setback or alignment requirements
- Stormwater and drainage management
All conditions must be met before final building approval is issued.
Step 4: Building permit
Once development approval is granted, obtain building permit by providing:
- Final building design and specifications
- Electrical and plumbing plans
- Structural certification
- Timeline for construction
Cost breakdown for a typical granny flat import
| Item | Cost |
|---|---|
| Granny flat (factory price) | $45,000–$75,000 |
| Shipping and freight | $4,000–$8,000 |
| Customs clearance and brokerage | $800–$2,000 |
| Installation and on-site labour | $5,000–$15,000 |
| Utility connections (electrical, plumbing) | $3,000–$8,000 |
| Site preparation (foundation, access) | $2,000–$5,000 |
| Council approvals and permits | $500–$2,000 |
| Total landed and installed | $60,000–$115,000 |
Compare this to traditional granny flat construction: $80,000–$150,000+. The import option typically saves 20–30% while being faster.
Common challenges and solutions
Challenge: Council rejects container home appearance
Risk: Container homes face aesthetic objections from councils and neighbours.
Solutions:
- Engage council early (pre-application stage) with renderings
- Propose screening (landscaping, fencing) to minimize visual impact
- Consider cladding or exterior finishes that soften industrial look
- Obtain neighbour support letters if in contentious areas
Challenge: Lack of Australian building documentation
Risk: Overseas supplier furnishes incomplete or non-verifiable building documentation.
Solutions:
- Require documentation in detail before placing order
- Engage an Australian building certifier early to review compliance
- Request factory audit by third-party inspection service
- Budget for modifications to achieve Australian code compliance
- Never assume "close enough"—council will hold firm on standards
Challenge: Utility connection complexity
Risk: Site conditions (existing utilities, distance from connections) create unexpected costs and delays.
Solutions:
- Obtain utility reports from council before importing (water, sewer, electrical capacity)
- Engage licensed trades (electrician, plumber) early for site assessment
- Obtain cost estimates for connections before finalizing timeline
- Budget contingency for unexpected site conditions
Challenge: Timeline delays from customs hold
Risk: Missing documentation causes goods to be held at ports, delaying installation.
Solutions:
- Verify all documentation with supplier weeks before shipment
- Engage customs broker early (before goods arrive)
- File pre-arrival declarations through broker
- Have council approvals documented and ready when goods arrive
- Build 2–3 week buffer into project timeline
How Spotyard supports prefab housing imports
Importing prefabricated housing involves coordinating manufacturer capability, council compliance, customs processes, and logistics—multiple moving parts requiring expert coordination.
Spotyard brings expertise in several critical areas:
Customs brokerage and compliance
- Pre-arrival declarations to expedite customs clearance
- Verification of building documentation before goods arrive
- Tariff classification for structural components
- Coordination with Australian Border Force for inspections
Logistics coordination
- Sea freight arrangements from manufacturer to Australian port
- Specialised heavy-haul transport from port to site
- Real-time tracking and status updates
- Management of port transfers and storage
Building compliance support
- Review of supplier documentation against NCC standards
- Identification of compliance gaps early
- Arrangement of third-party building certifications
- Liaison with council on building code requirements
Supplier assessment and vetting
- Verification of manufacturer credentials and experience
- Review of factory systems and quality control
- References from other Australian importers
- Risk assessment before you commit to ordering
Timeline management
- Realistic project planning with buffer for delays
- Coordination between manufacturer, council, customs, and installation teams
- Early identification and resolution of bottlenecks
- Regular progress updates and milestone tracking
Get a quote for your prefabricated housing import or explore our warehouse and logistics services to learn how we streamline housing imports.
Checklist: Before importing a prefabricated structure
Planning and approvals:
- [ ] Site-specific analysis completed (overlays, setbacks, utility capacity)
- [ ] Pre-application consultation held with council (document feedback)
- [ ] Formal development application submitted to council
- [ ] Development approval received with all conditions noted
- [ ] Building permit pathway clarified with council
Supplier selection:
- [ ] Manufacturer credentials verified with Australian references
- [ ] Building code compliance capability confirmed
- [ ] Factory audit completed (or third-party inspection arranged)
- [ ] Detailed material and building specifications provided
- [ ] Supplier commitment to Australian standards documented
Documentation and compliance:
- [ ] Detailed building plans and specifications
- [ ] Structural engineer certification (for prefab homes)
- [ ] Material certifications and safety documentation
- [ ] Fire safety and building envelope documentation
- [ ] Electrical and plumbing system certifications
Logistics:
- [ ] Shipping method confirmed (sea freight, timeline, cost)
- [ ] Customs broker appointed and pre-arrival declarations filed
- [ ] Heavy-haul transport provider identified and quoted
- [ ] Site access and preparation plan confirmed
- [ ] Insurance coverage for goods in transit arranged
Installation readiness:
- [ ] Licensed electrician and plumber identified
- [ ] Site foundation or preparation work scheduled
- [ ] Utility connection points confirmed with providers
- [ ] Project timeline with buffer for delays documented
- [ ] Council inspection schedule coordinated
Final word
Importing prefabricated housing isn't a simple transaction—it's a coordinated project spanning design, compliance, manufacturing, logistics, customs, and installation. Success requires getting the fundamentals right early: council approvals before ordering, supplier vetting before committing, and documentation verification before goods arrive.
The cost and timeline advantages of importing are real. Granny flats and prefab homes imported from overseas can cost 20–30% less and arrive months faster than traditional construction. But capturing these benefits requires expert navigation of Australian building codes, council processes, and customs requirements.
If you're considering importing a granny flat, prefabricated home, or container home for an Australian property, partner with a logistics provider experienced in both the regulatory landscape and the operational demands of housing imports.